Project Type
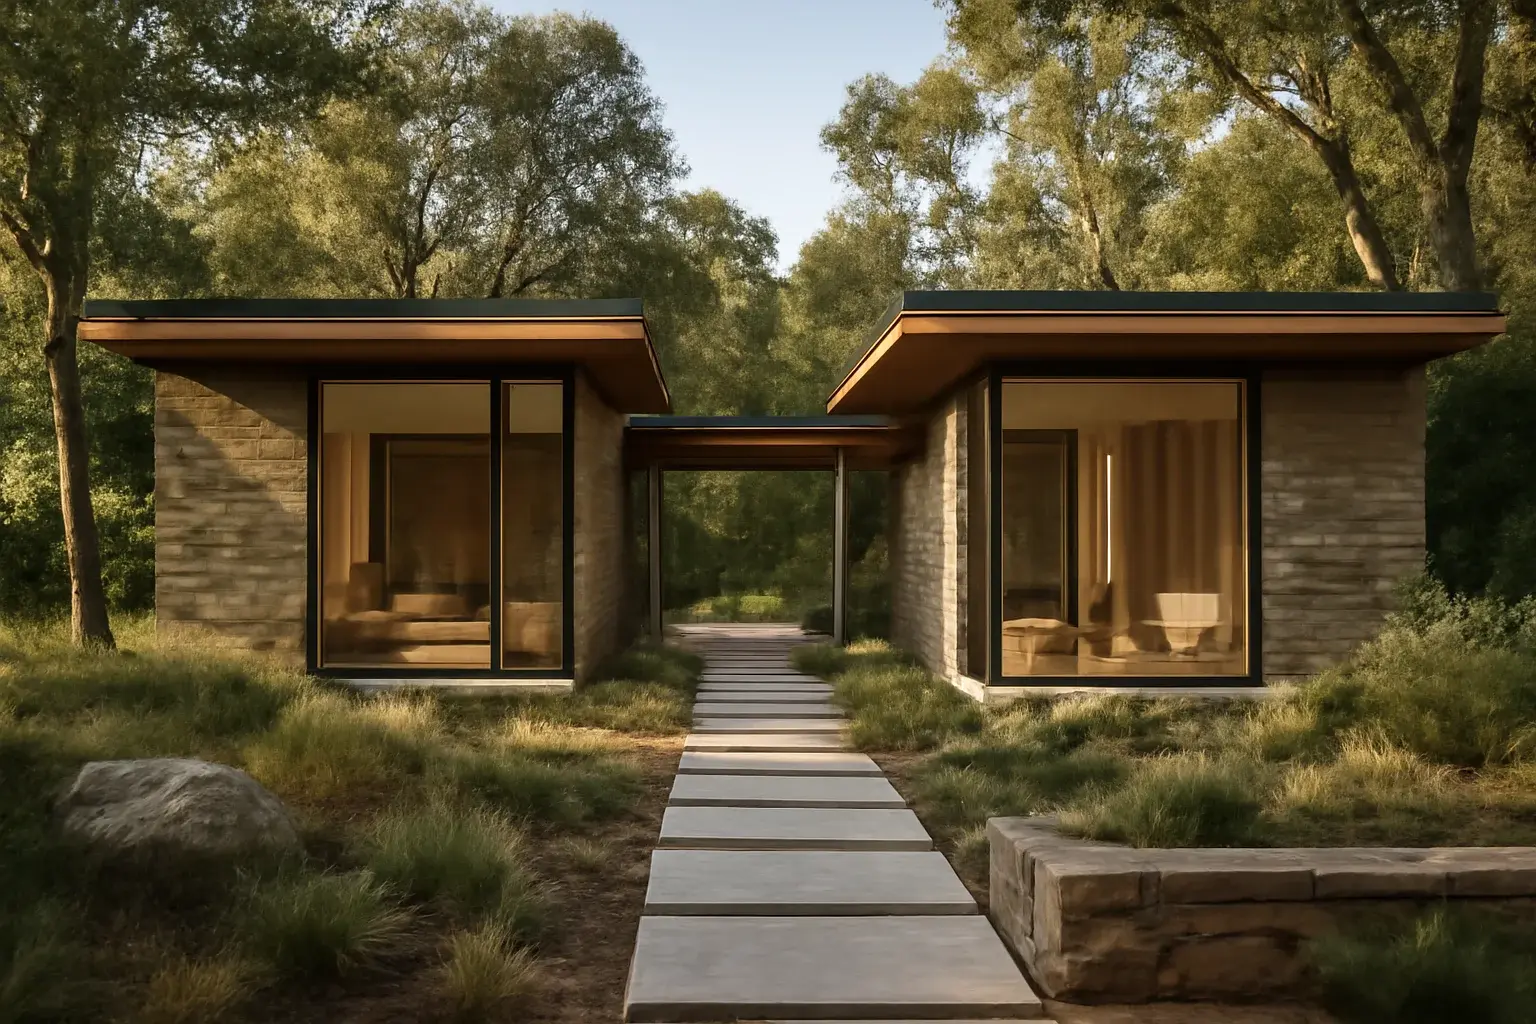
Guest Houses
Owners adding a bunkhouse, detached suite, studio, or independent guest retreat to a larger property.
What matters most
These priorities typically shape the planning path for this type of project.
Priority 1
Define how the building supports family, guests, or staff
Priority 2
Protect privacy and circulation across the overall site
Priority 3
Create flexibility without wasting square footage
How we work through it
Architect-led planning keeps the right issues in front of the team
Guest houses often need to do many jobs at once. They may host guests, support family overflow, provide quiet work space, or make a property more useful year-round.
Distance from the main residence, access to outdoor amenities, service needs, and view relationships affect whether the guest house feels welcomed and independent.
Where design-build adds value
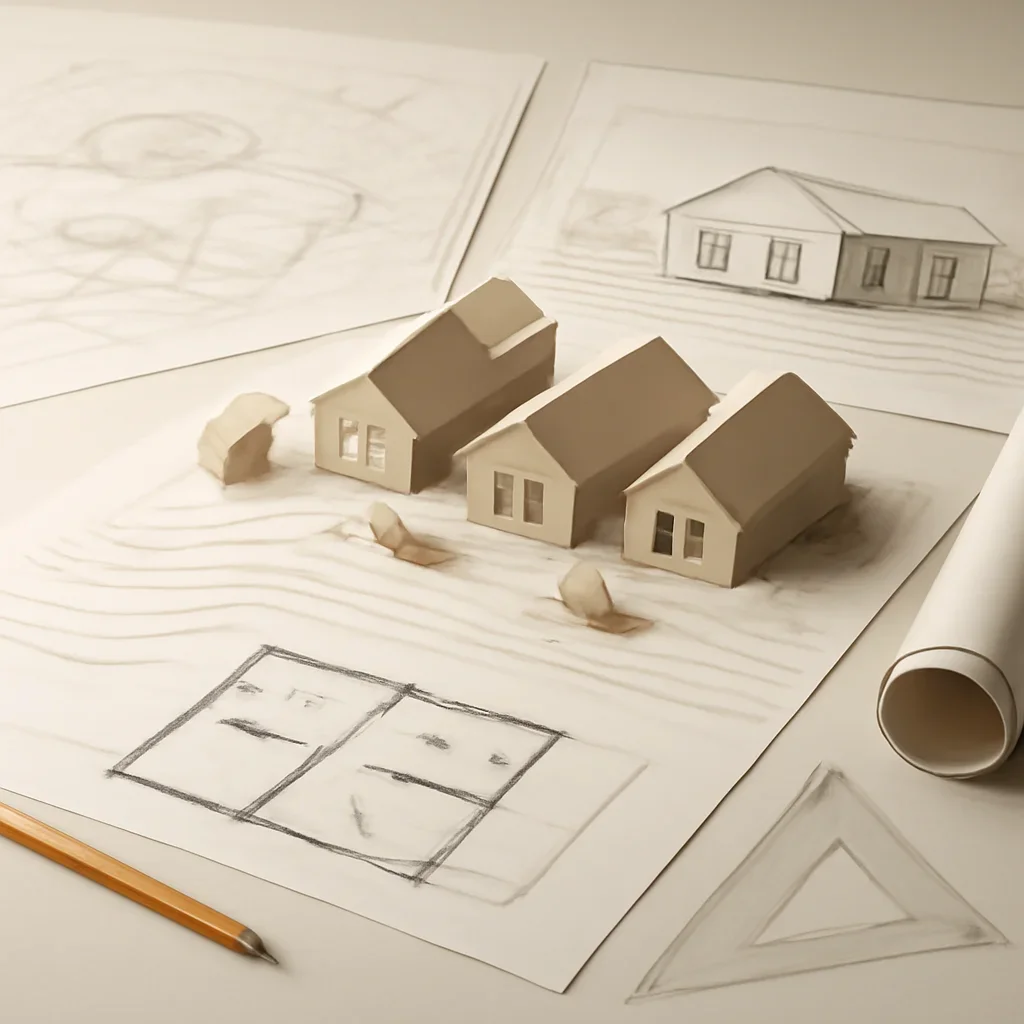
The integration between design thinking and build awareness becomes especially important in this work.
Small buildings carry big expectations
Guest houses often need to do many jobs at once. They may host guests, support family overflow, provide quiet work space, or make a property more useful year-round.
Siting determines success
Distance from the main residence, access to outdoor amenities, service needs, and view relationships affect whether the guest house feels welcomed and independent.
Consistency matters
A companion structure should feel related to the main residence without becoming a smaller copy of it.
Tell us about the property, the life of the place, and the level of ambition you have in mind
We will help you determine whether this project type is the right fit, what early decisions matter most, and how to move into discovery with more clarity.
- Project region and property status
- Whether this is primary, seasonal, or legacy use
- Your early priorities for architecture, materials, and timeline
