How the work moves
Our architect-led design-build process is meant to keep the big idea and the practical realities in the same room from the very beginning.
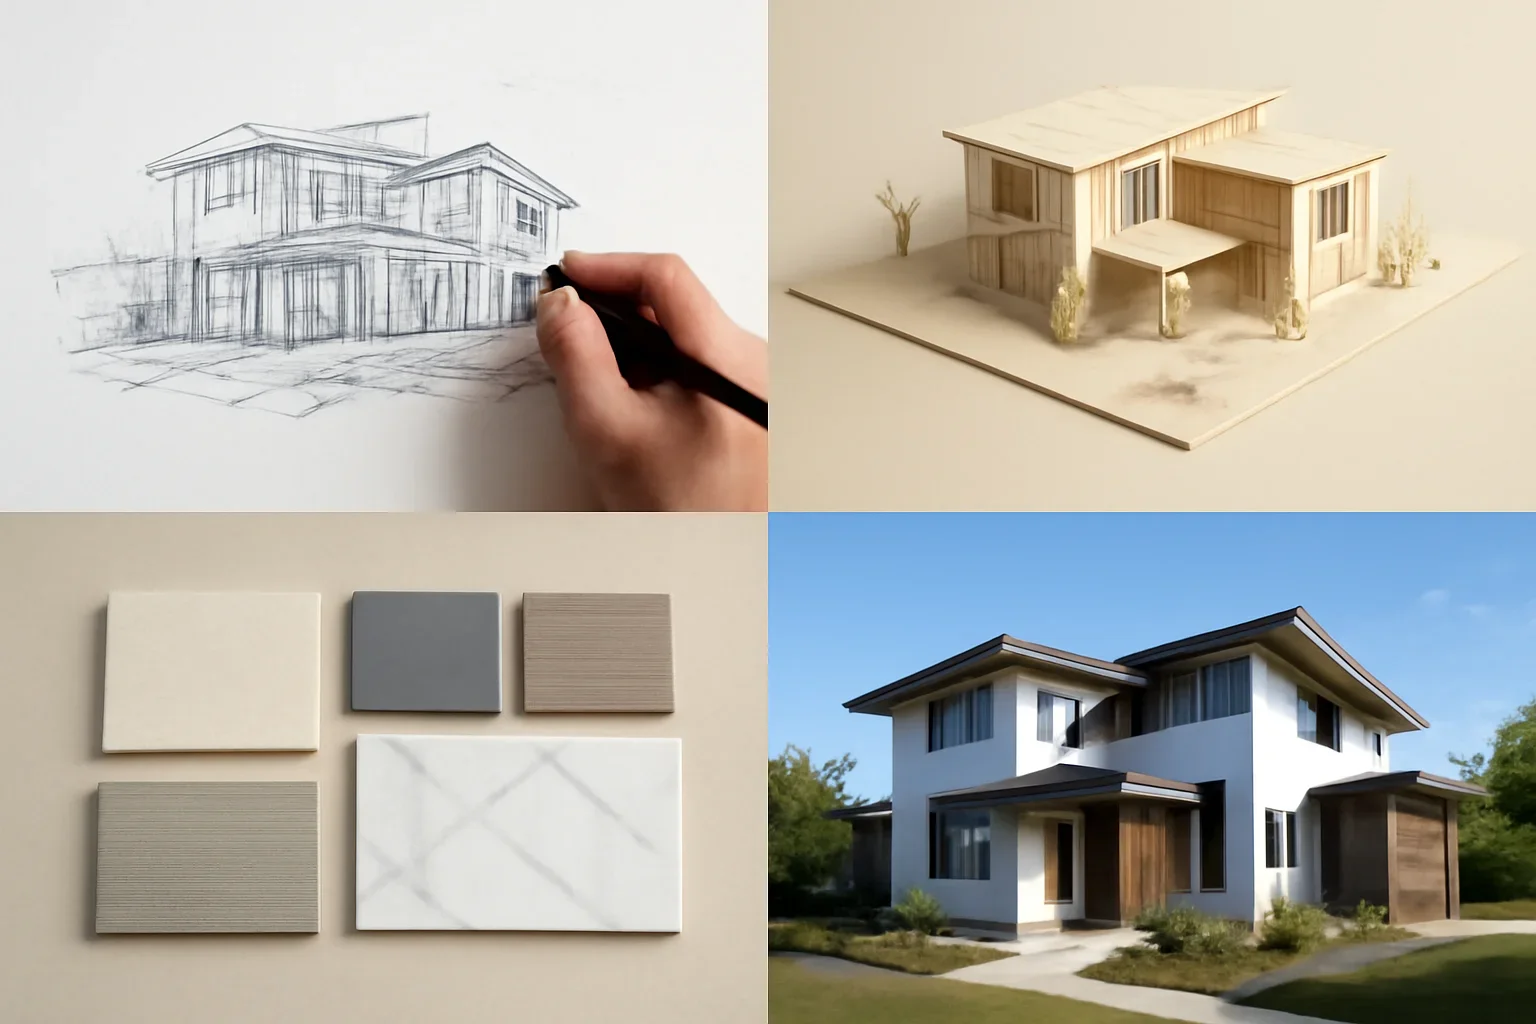
The phases below show the rhythm of how we work. Exact sequencing shifts by project, but the intent stays the same: reduce disconnects and protect design quality.
We talk through site, goals, scope, timing, region, and whether the project is best approached as new build, transformation, or phased work.
We study land, access, views, privacy, environmental conditions, and the way the house or property should function.
Massing, organization, material direction, and the broader architectural idea begin to take shape.
Key systems, detailing priorities, and cost implications become clearer so decisions can stay aligned.
Drawings, specifications, consultant input, and builder coordination move toward execution.
The team supports the work through field decisions, quality control conversations, and detail resolution.
Why owners choose this path
When design and building are disconnected for too long, owners often feel the project split into separate conversations. The architecture says one thing, the pricing says another, and the site reveals a third.
A connected process does not remove every challenge, but it makes those challenges easier to solve without sacrificing the core idea.
Share what you know about the property and what you are aiming for. We will help you understand where to begin and what decisions should come next.