Season matters
Sun, wind, snow, shoulder-season use, and privacy all shape how an outdoor room should be placed and protected.

Signature Feature
Outdoor space should feel like an extension of the architecture rather than leftover square footage. Terraces, porches, sheltered seating, fire features, and dining areas work best when they are planned as rooms.

These ideas change real decisions about siting, detailing, material strategy, and the feeling of the finished house.
Sun, wind, snow, shoulder-season use, and privacy all shape how an outdoor room should be placed and protected.
Door locations, floor levels, overhangs, and material changes determine whether indoor-outdoor living feels effortless or awkward.
Great outdoor living also considers comfort, sound, proximity to kitchen or great room functions, and where people actually gather.
Applied thinking
We like outdoor spaces that can support a quiet morning, a crowded evening, or a changing season without feeling overly programmed.
That balance usually comes from thoughtful siting and strong architectural edges rather than too many add-ons.
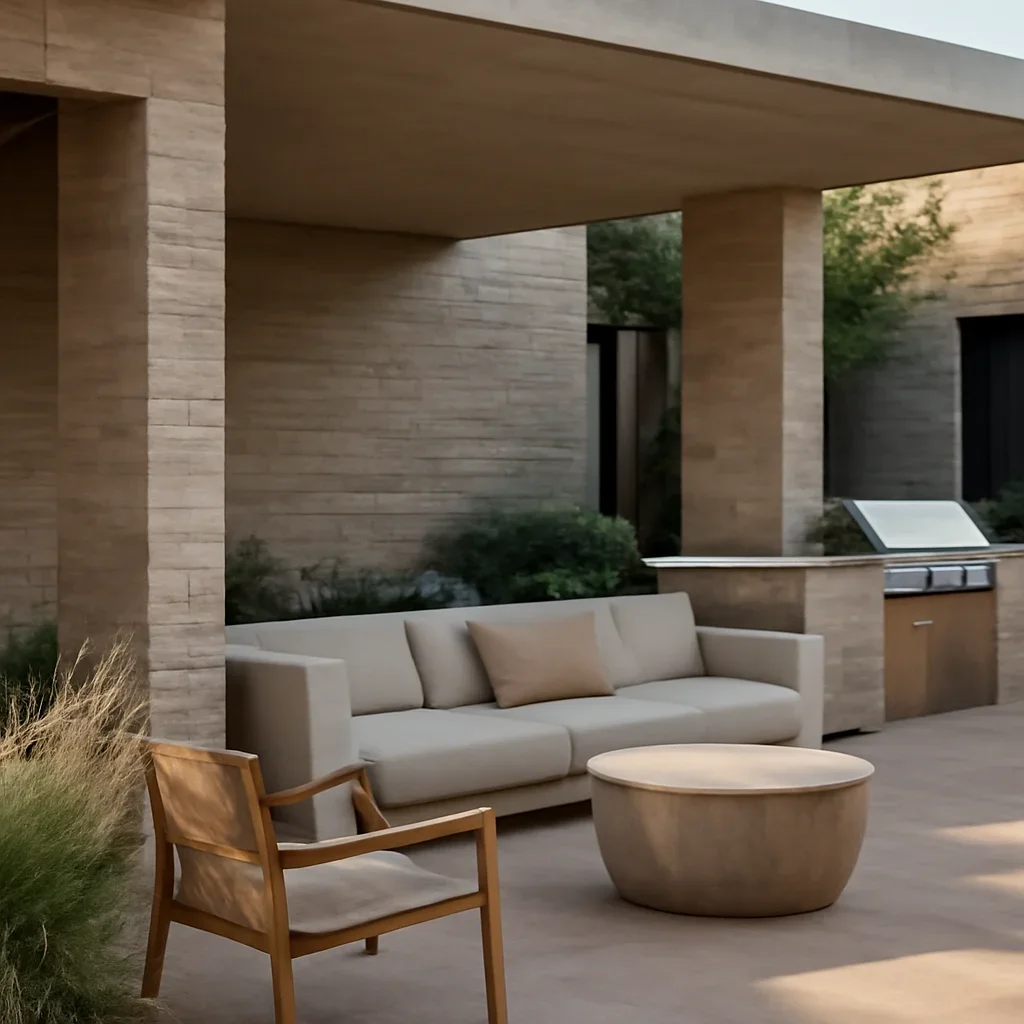
The payoff is usually visible in both the architecture and the client experience.
Porches, patios, courtyards, decks, and fire features
Wind and weather-conscious positioning
Connections to kitchen, great room, and guest areas
Tell us what matters most to you about the land, materials, atmosphere, or use of the home and we will help frame the right next step.
