Market Focus
Ranches & Estates
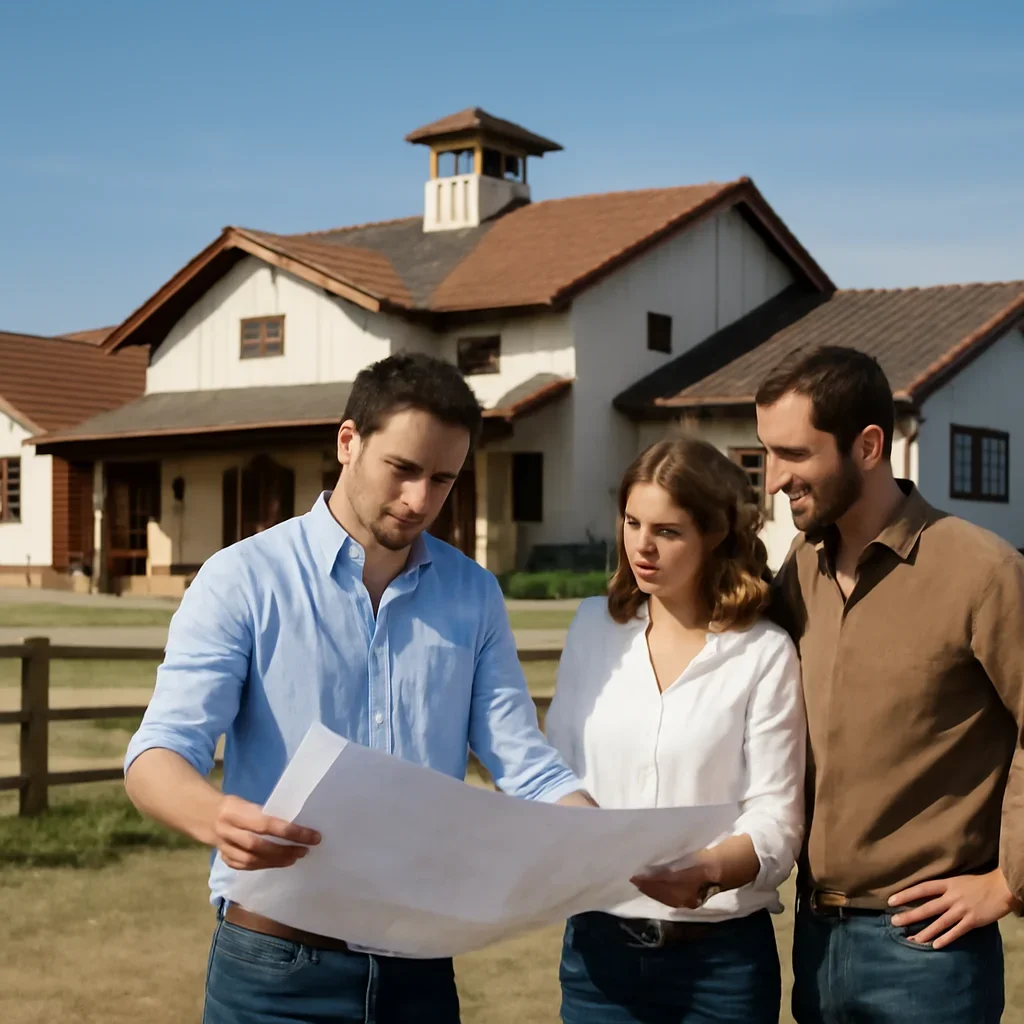
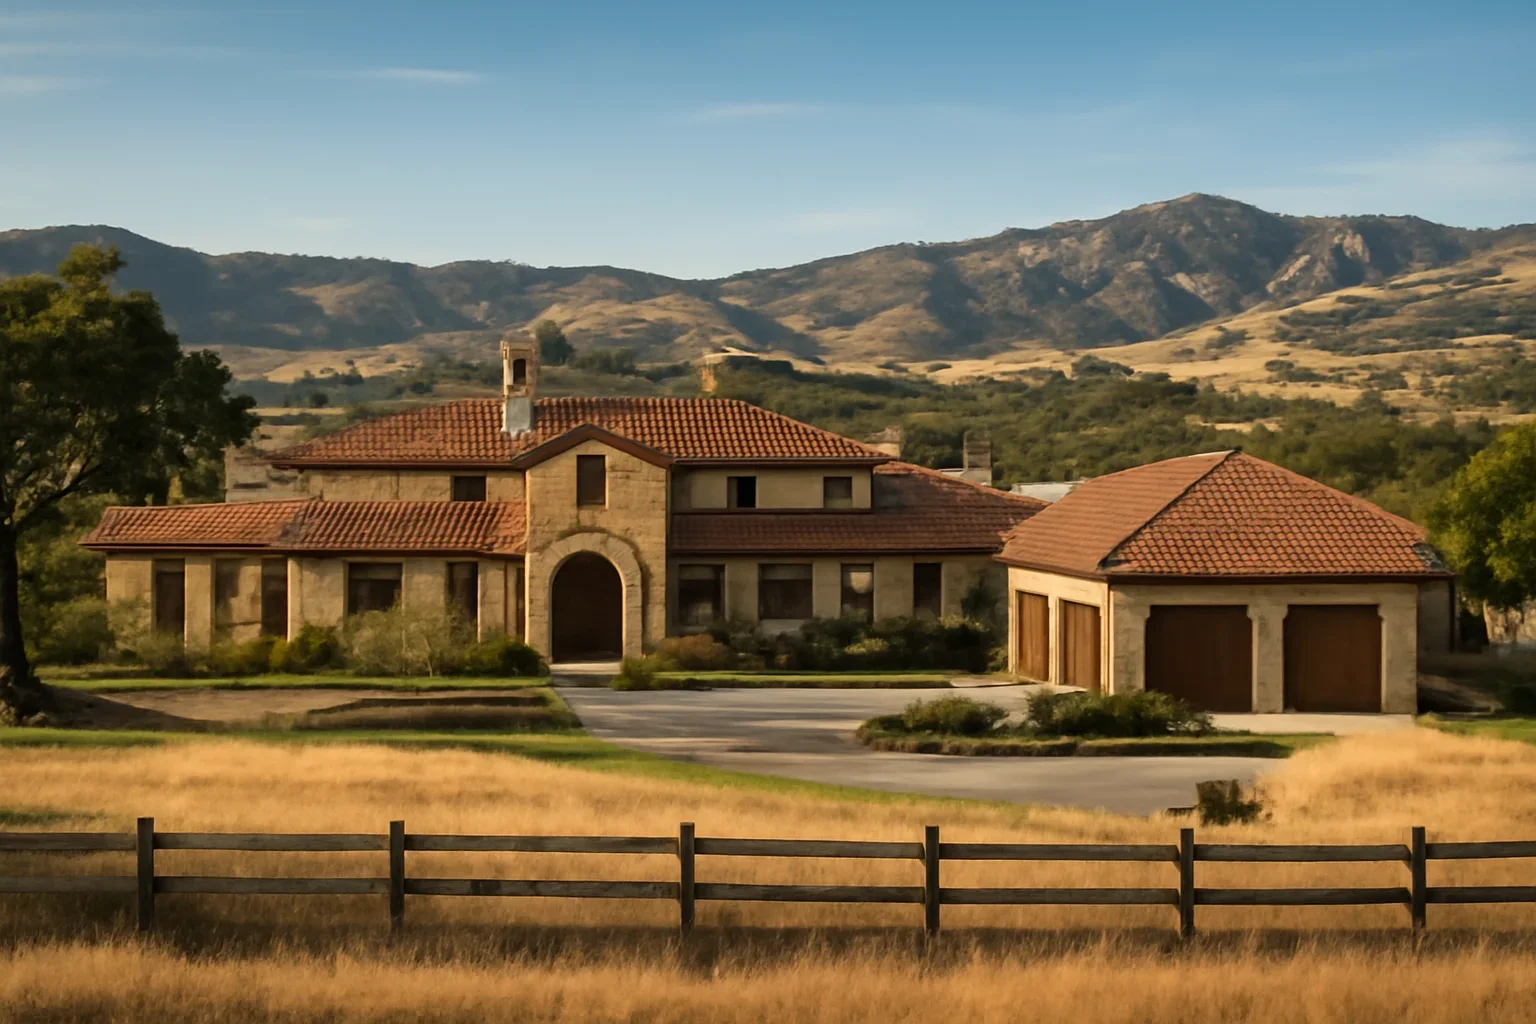
Ranches and estates require property-scale thinking. The architecture must sit comfortably on larger land while supporting movement, gathering, and stewardship.
How the work adapts
The process is consistent, but the priorities shift with ownership pattern, property type, and use.
Focus 1
Main residences, guest structures, and service needs
Focus 2
Heritage-sensitive forms and durable materials
Focus 3
Planning for privacy, access, and future phases
Why that matters
The right process responds to how the property will actually be lived
Ranches and estates require property-scale thinking. The architecture must sit comfortably on larger land while supporting movement, gathering, and stewardship.
That is why we resist generic answers and instead work from the realities of place, use, and long-term stewardship.
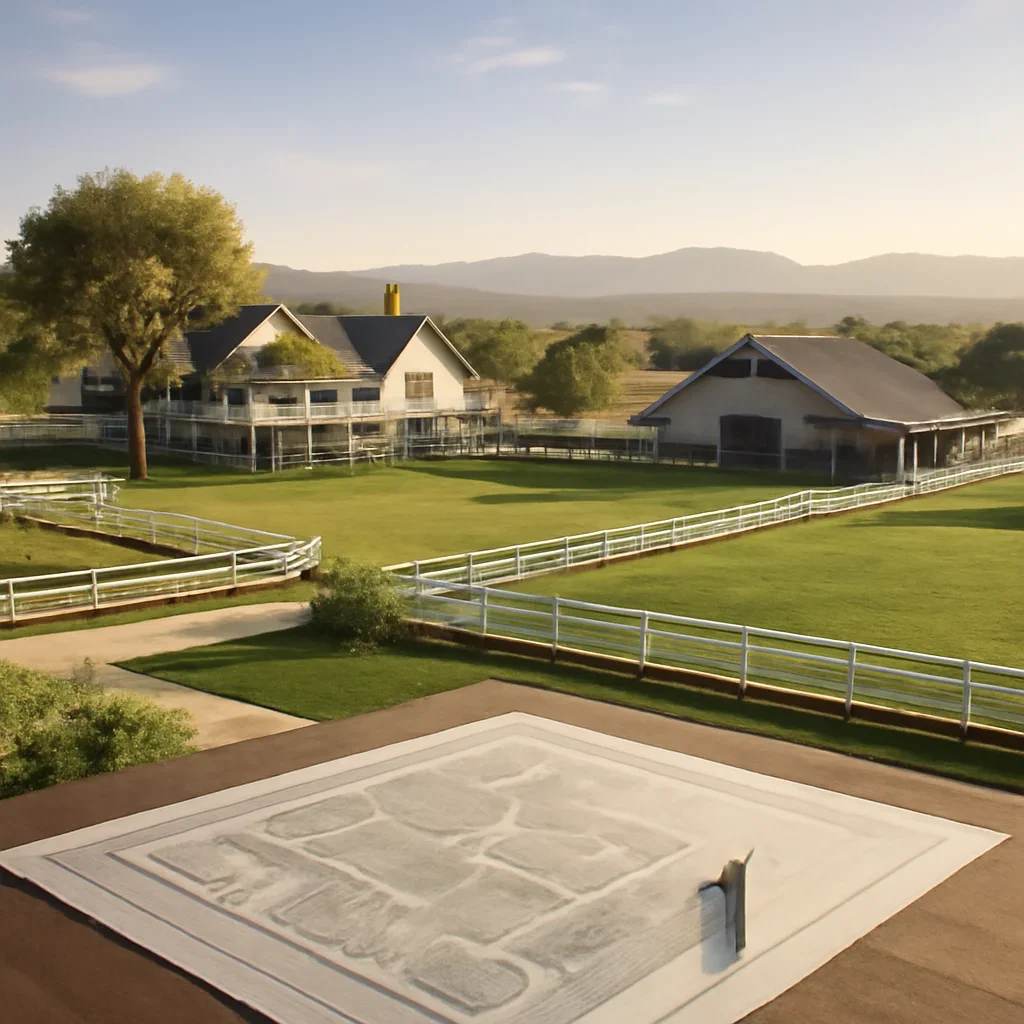
Start with the property and the pattern of use
Tell us how the place will be used, who needs to live or gather there, and what kind of outcome you want the property to hold over time.
- Ownership pattern and goals
- Regional context and site conditions
- Questions about fit, sequencing, or complexity